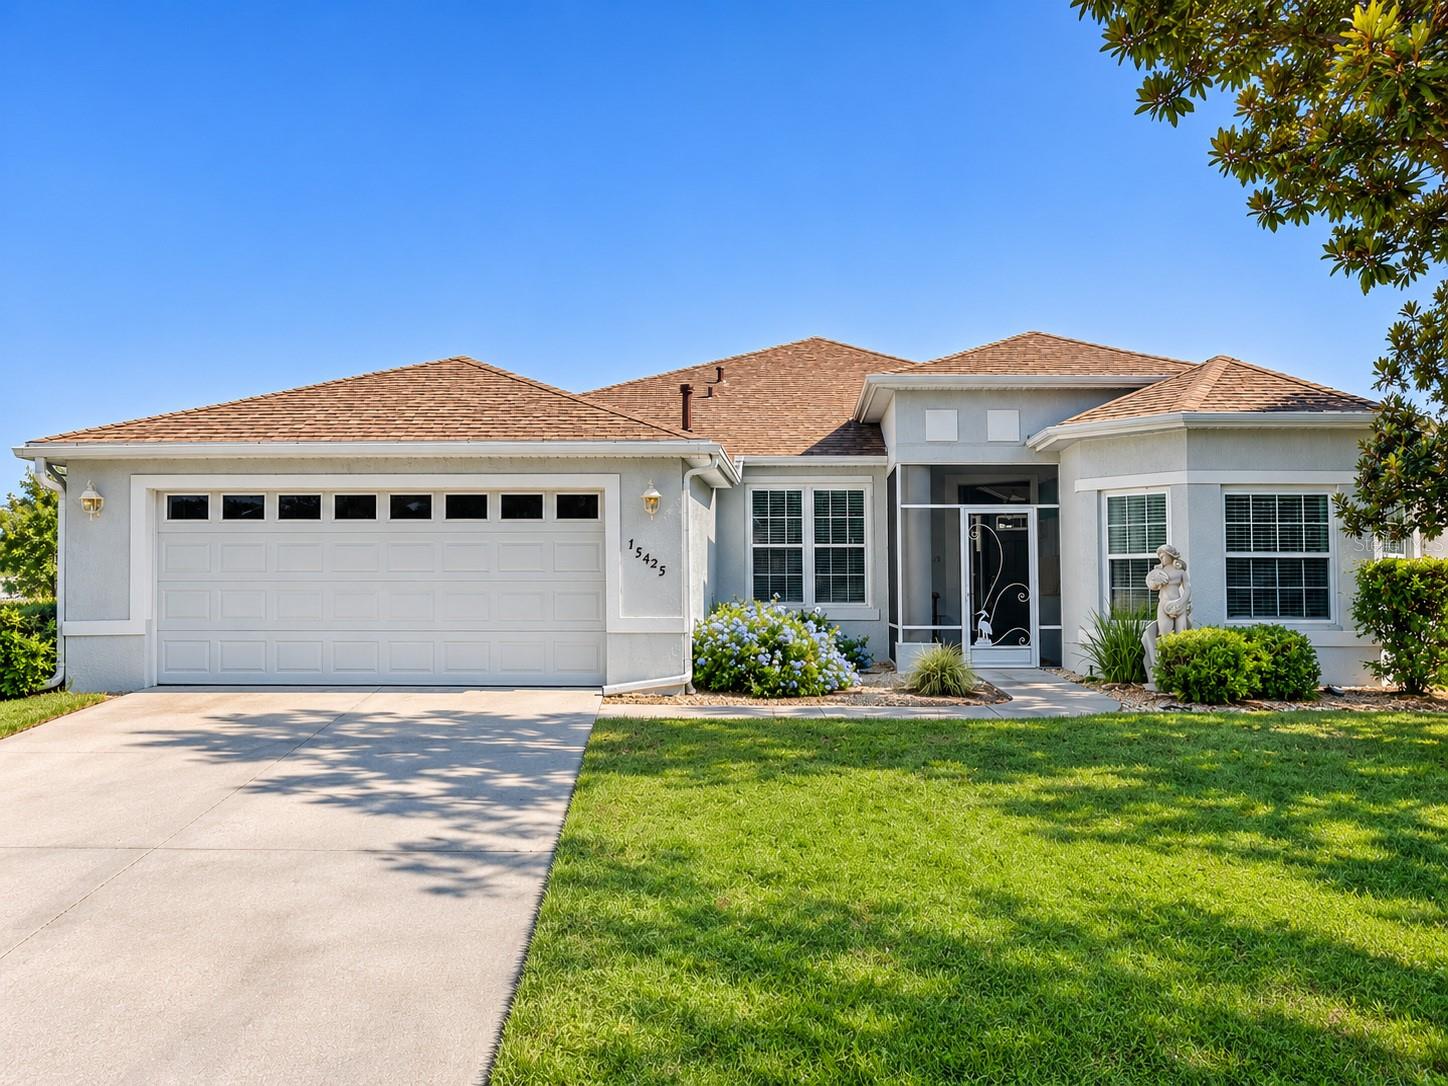
15425 Sw 14th Avenue Road
Ocala, FL 34473
For Sale - Active
offered at $359,900
4
bedrooms
3
baths
2,580
sq ft
$139
price per sf
Single Family
property type
1 Day
time on site
2004
yr. built
8,712 sq ft
lot size
Welcome home to the sought-after Jacaranda floor plan in SummerGlen, a vibrant 55+ community offering an active lifestyle and inviting amenities. Backing up to a peaceful pond, this home provides a relaxing setting with convenient access to shopping and I-75. Come discover your next chapter in this welcoming community! Photos have been digitally edited to remove the homeowner's furniture and personal belongings for privacy while preserving the home's layout. A complete set of photos is expected by the 15th.

No upcoming open house dates. Check back later.
Bedrooms
- Total Bedrooms: 4
Bathrooms
- Full bathrooms: 3
Appliances
- Dishwasher
- Disposal
- Dryer
- Gas Water Heater
- Microwave
- Range
- Refrigerator
- Washer
Association
- Association Fee: $390
- Association Fee Frequency: Monthly
- Association Name: Lisa Saline
- Association Phone: 352-245-0432
Association Amenities
- Cable TV
- Clubhouse
- Fitness Center
- Gated
- Golf Course
- Park
- Pickleball Court(s)
- Playground
- Pool
- Recreation Facilities
- RV/Boat Storage
Association Fee Includes
- Cable TV
- Pool
- Internet
- Maintenance Grounds
- Private Road
- Recreational Facilities
- Security
- Trash
Community Features
- Buyer Approval Required
- Clubhouse
- Community Mailbox
- Deed Restrictions
- Dog Park
- Fitness Center
- Gated Community - Guard
- Golf Carts OK
- Golf
Construction Materials
- Block
- Concrete
- Stucco
Cooling
- Central Air
Flooring
- Carpet
- Ceramic Tile
Foundation Details
- Slab
Heating
- Gas
Interior Features
- Ceiling Fans(s)
- Primary Bedroom Main Floor
- Split Bedroom
- Walk-In Closet(s)
Laundry Features
- Laundry Room
Levels
- One
Other Equipment
- Irrigation Equipment
Pets Allowed
- Cats OK
- Dogs OK
Road Surface Type
- Asphalt
- Concrete
Roof
- Shingle
Sewer
- Public Sewer
Utilities
- Cable Connected
- Electricity Connected
- Natural Gas Connected
- Sewer Connected
- Sprinkler Meter
- Water Connected
WaterSource
- Public
Rooms
- Great Room
- Primary Bedroom
- Primary Bathroom
- Bedroom 1
- Bathroom 1
- Bedroom 2
- Bathroom 2
- Bedroom 3
- Bedroom 4
- Dining Room
- Den
- Balcony/Porch/Lanai
- Laundry
- Kitchen

SWANGATE REAL ESTATE SERVICES LLC
352-850-6477
Data Source: Stellar MLS
MLS#: OM735471
Data Source Copyright: © 2026 Stellar MLS All rights reserved.
This property was listed on 11/8/2026 and last updated as of 11/9/2026 6:01:15 AM. OSI IDX updated the data from Stellar MLS on 11/8/2026 at 10:14 PM. This information is for your personal, non-commercial use and may not be used for any purpose other than to identify prospective properties you may be interested in purchasing. Display of MLS data is usually deemed reliable but is NOT guaranteed accurate by the MLS. Buyers are responsible for verifying the accuracy of all information and should investigate the data themselves or retain appropriate professionals. Information from sources other than the Listing Agent may have been included in the MLS data. Unless otherwise specified in writing, Broker/Agent has not and will not verify any information obtained from other sources. The Broker/Agent providing the information contained herein may or may not have been the Listing and/or Selling Agent.
Your Search Results
FEATURED LISTINGS
© 2026 SwanGate Real Estate Services
DMCA Notice | Terms & Services | Privacy Policy | Accessibility Statement
EQUAL HOUSING OPPORTUNITY



SwanGate Real Estate Services | #3053658
16282 SW 15th Ct., Ocala, FL 34473
Mobile: 352-850-6477
mikarealestateservices@gmail.com